nanocad Modules
nanoCAD Add-On Modules
nanoCAD is built in a modular way. You start with the nanoCAD 26 Platform – a complete CAD program for 2D and 3D work. Then you add only the modules you need for your type of work.
There are five modules available, covering mechanical design, construction, raster image handling, terrain modelling, and 3D solid modelling.
Nanosoft AS also offers nanoCAD 3DScan (a separate program for 3D scanner data) and nanoCAD Free (a basic, no-cost 2D drawing tool).
SolidCAD sells and supports all of these products in South Africa.
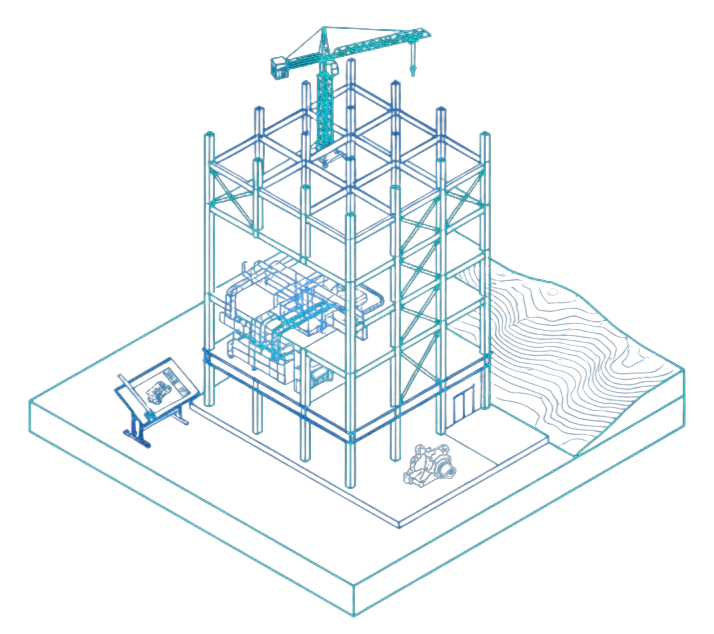

3D Solid Modeling
nanoCAD does much of what other major CAD programs do – but costs significantly less. If your work is mainly 2D drafting with some 3D modelling, nanoCAD gives you the tools you need at a price that makes sense.
The nanoCAD 26 Platform starts from R[TBC]/year for a single-user licence.
All purchases through SolidCAD are in South African Rand. No international payment hassles.
Price: R 172 per year as a standalone module add-on
Included in: nanoCAD Pro, nanoCAD Mechanica, nanoCAD Max
What you can do
- Build solid 3D parts using direct and parametric methods.
- Assemble parts together using 3D constraints (rules that lock parts in position relative to each other).
- Design sheet metal components (flat patterns, bends, flanges).
- Sketch on the faces of 3D objects using dynamic UCS.
- Create 2D drawings that stay linked to your 3D model.

Mechanica
This module adds mechanical design tools to the nanoCAD 26 Platform. It’s built for engineers who design mechanical parts and assemblies.
It comes with a library of ready-made standard parts — things like bearings, fasteners, gears, shafts, and springs. Built-in calculators help you size these parts correctly, following ISO and other international engineering standards.
The module also reads IDF files. IDF is a format used by electronics design (ECAD) software to share board shapes and component positions, which is useful when designing enclosures or housings for electronic products.
Price: R 172 per year as a standalone module add-on
Included in: nanoCAD Mechanica, nanoCAD Max
What you can do
- Create 2D and 3D mechanical drawings.
- Use ready-made standard parts from the built-in library.
- Size gears, shafts, springs, and other components using built-in calculators (ISO-compliant).
- Import board outlines from electronics design software (IDF format).
- Apply 2D and 3D constraints to control your design.
- Link 2D documentation to 3D models.

Construction
This module adds tools for architectural and construction drawing to the nanoCAD 26 Platform.
It includes libraries of ready-made building components – things like walls, doors, windows, columns, and structural elements – that you can place and adjust quickly instead of drawing each one from scratch.
The module supports IFC files. IFC (Industry Foundation Classes) is a file format used to share building models between different design and construction software. This makes it easier to work with other teams who use BIM (Building Information Modelling) tools.
Price: R 172 per year as a standalone module add-on
Included in: nanoCAD Construction, nanoCAD Max
What you can do
- Create architectural plans, sections, and elevations.
- Place ready-made building components from built-in libraries.
- Generate construction documentation from your designs.
- Open and save IFC files for sharing with BIM software.
- Create standard construction details.

Raster
This module lets you work with scanned images inside nanoCAD.
If you have old paper drawings, site plans, or maps that were scanned into image files, this module helps you clean them up and use them in your CAD projects. You can straighten crooked scans, remove noise, adjust colours, and convert the image into editable vector lines (a process called vectorisation).
The module handles very large image files, which is important when working with detailed scans or high-resolution aerial photos.
Price: R 172 per year as a standalone module add-on
Included in: nanoCAD Max
What you can do
- Import scanned drawings and images into nanoCAD.
- Straighten, crop, and clean up scanned images.
- Convert scanned lines into editable CAD geometry (vectorisation).
- Change image colours and format.
- Select and isolate specific parts of a scanned image.
- Work with very large files without performance issues.

Raster
This module adds terrain modelling tools to the nanoCAD 26 Platform. It’s designed for surveyors and civil engineers who work with land and terrain data.
The main feature is the ability to create TINs — Triangulated Irregular Networks. A TIN is a surface model made of triangles that represents the shape of the ground. You build it from survey points, and the software connects them into a continuous surface.
From there, you can overlay maps and aerial photos, create contour lines and relief views, and calculate volumes (for example, how much earth needs to be moved for a construction project).
Price: R 172 per year as a standalone module add-on
Included in: nanoCAD Max
What you can do
- Create and edit terrain surface models (TINs) from survey data.
- Overlay satellite images, maps, or aerial photos onto terrain models.
- Generate contour lines and relief views.
- Calculate cut-and-fill volumes and surface areas.
- Work with data from common survey file formats.
Try all modules free for 30 days
Contact SolidCAD and we’ll help you choose the right nanoCAD setup for your work.
- No commitment
- 30-day trial
- All modules included